
STANDARD PLAN COLLECTION
Granny Flat Designs.
A clear plan for your Site.
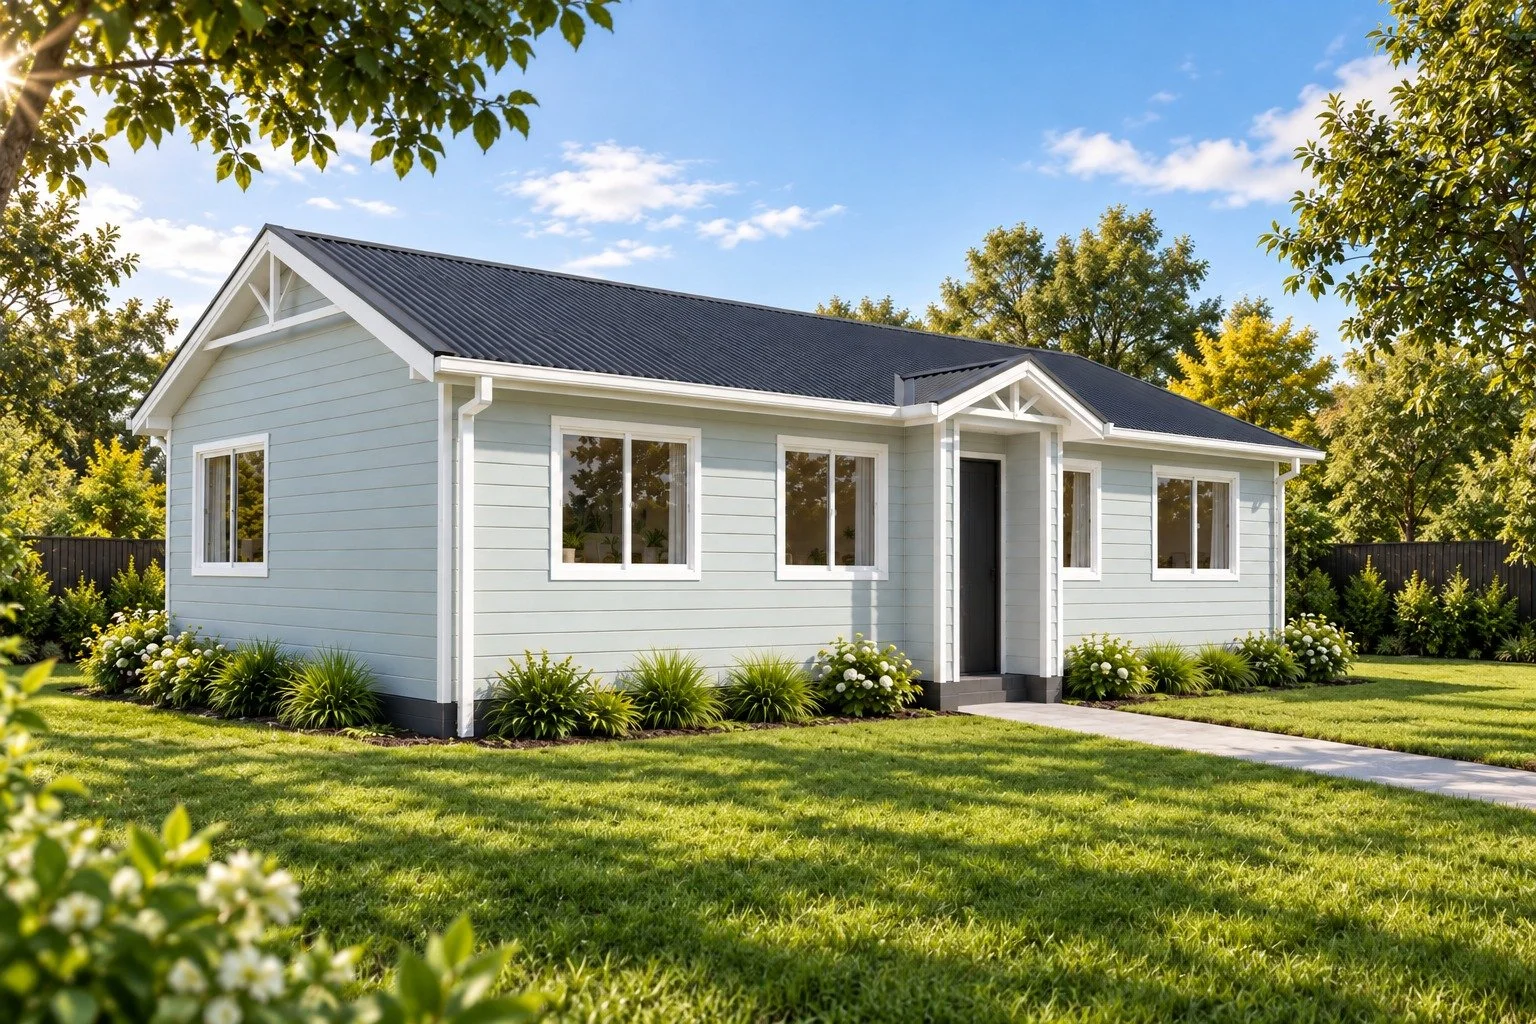
Explore our compact home designs, developed through real client projects. We’ll discuss your property and preferred layout, explain what needs checking and recommend the next step. Any paid investigation or design work is agreed with you before it begins.
Designs from real projects. Minor changes within scope. Guidance at every stage
Explore our plans.
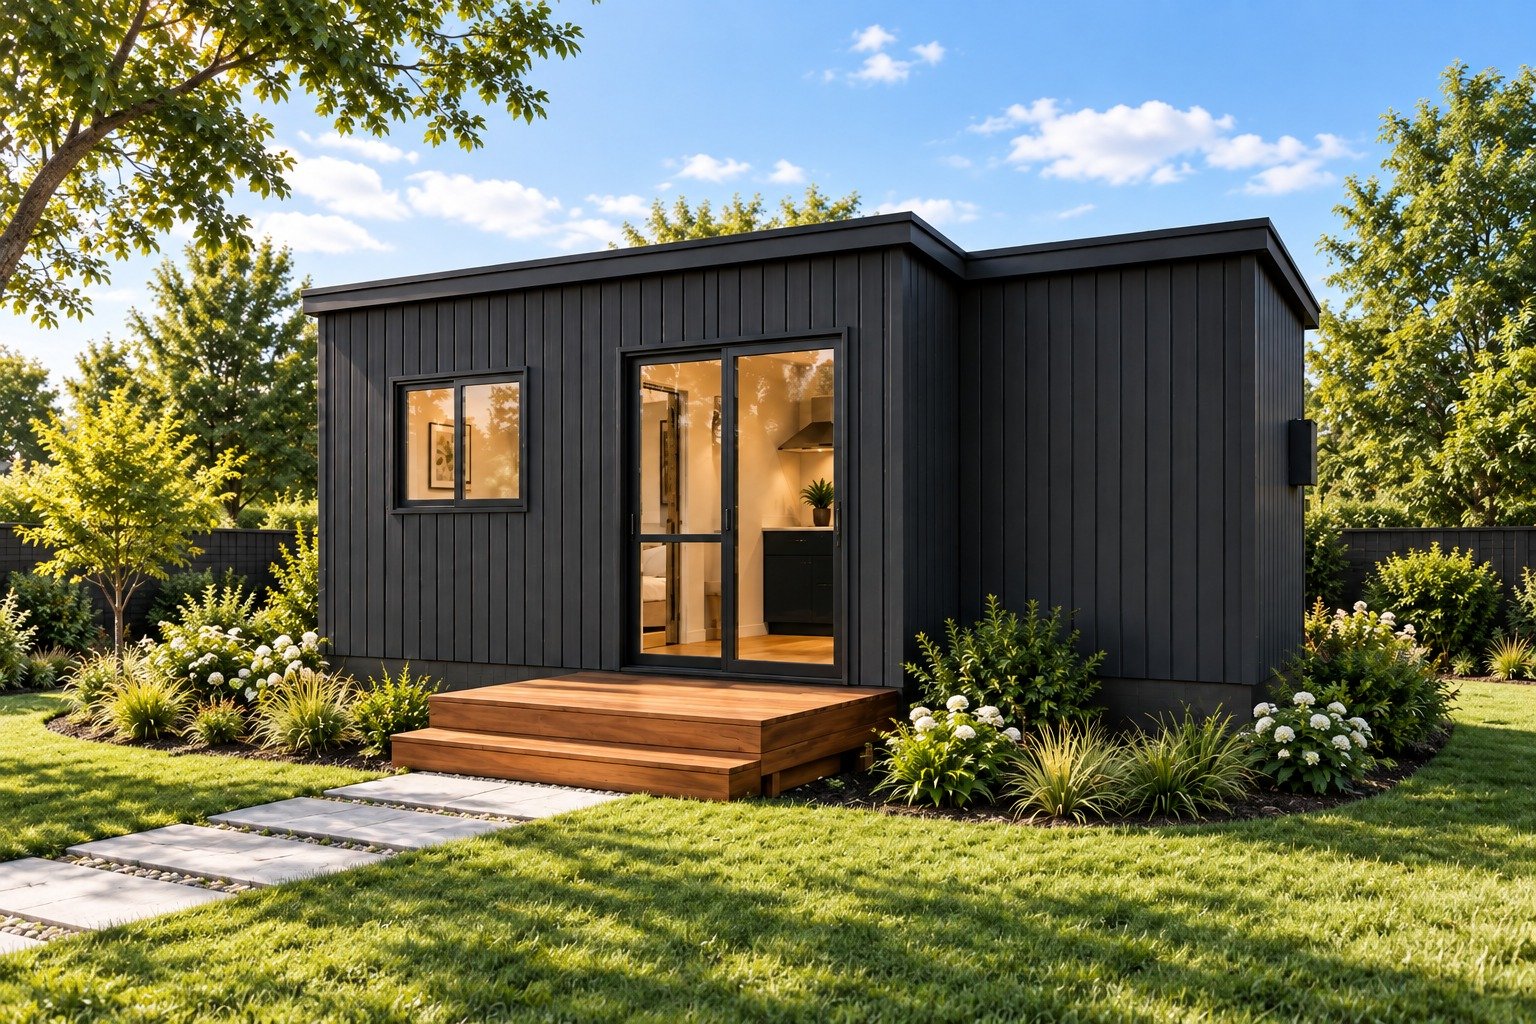
Nook
1 bedroom. 19 m²
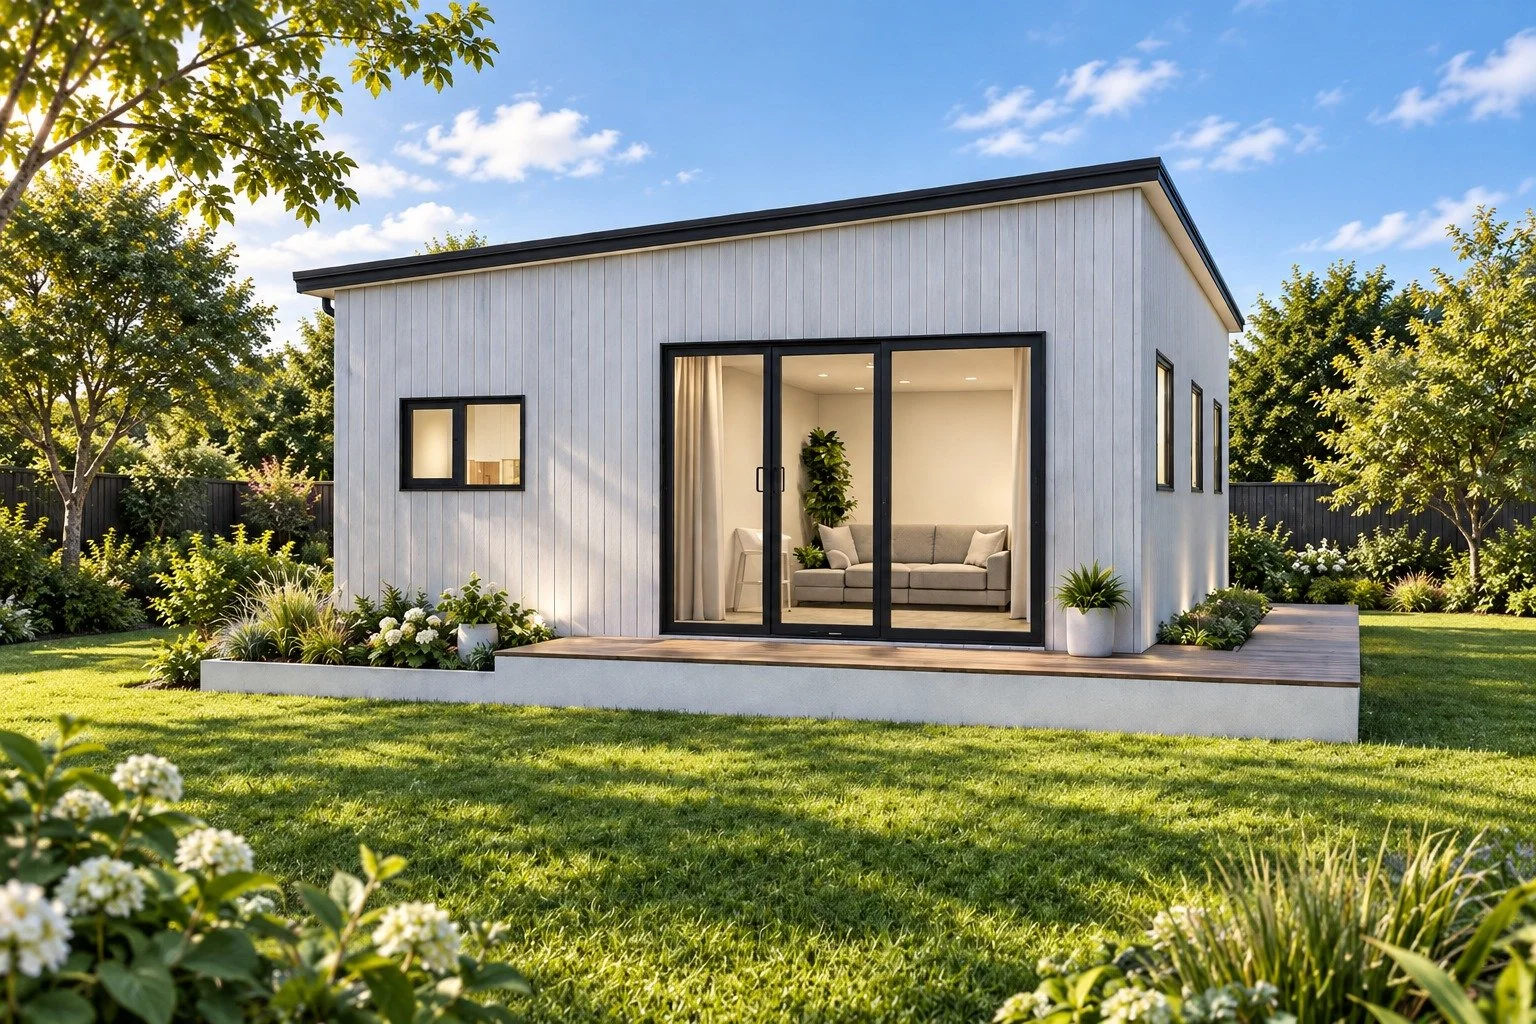
Grove
2 bedrooms. 50 m²
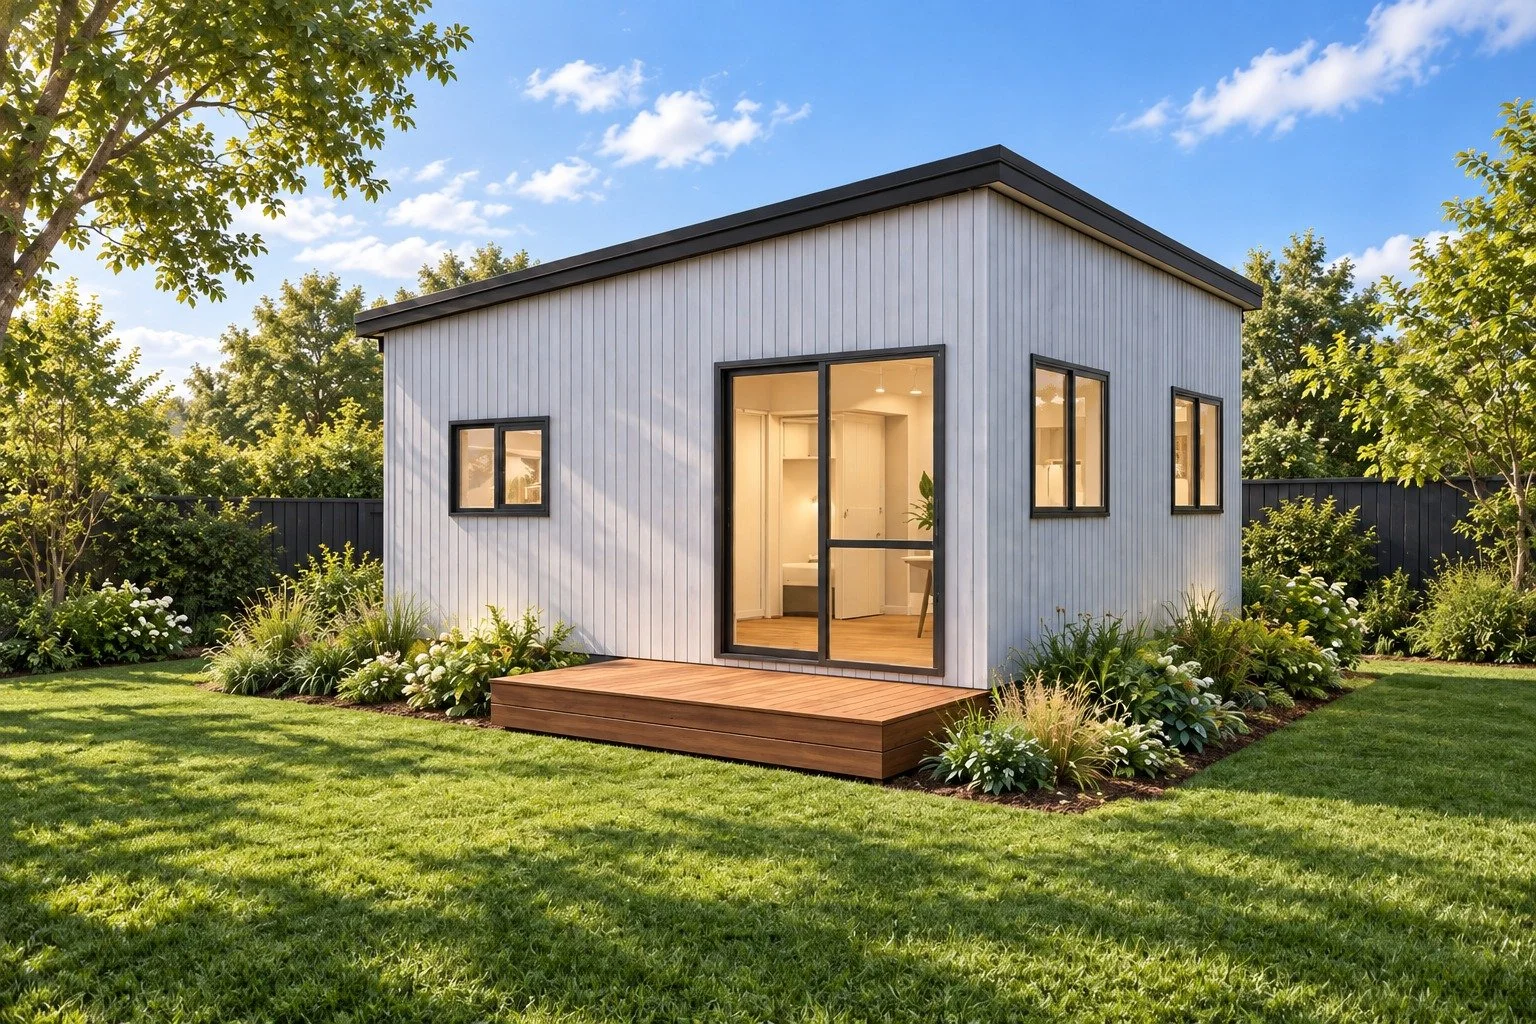
Cove
2 bedrooms. 32 m²
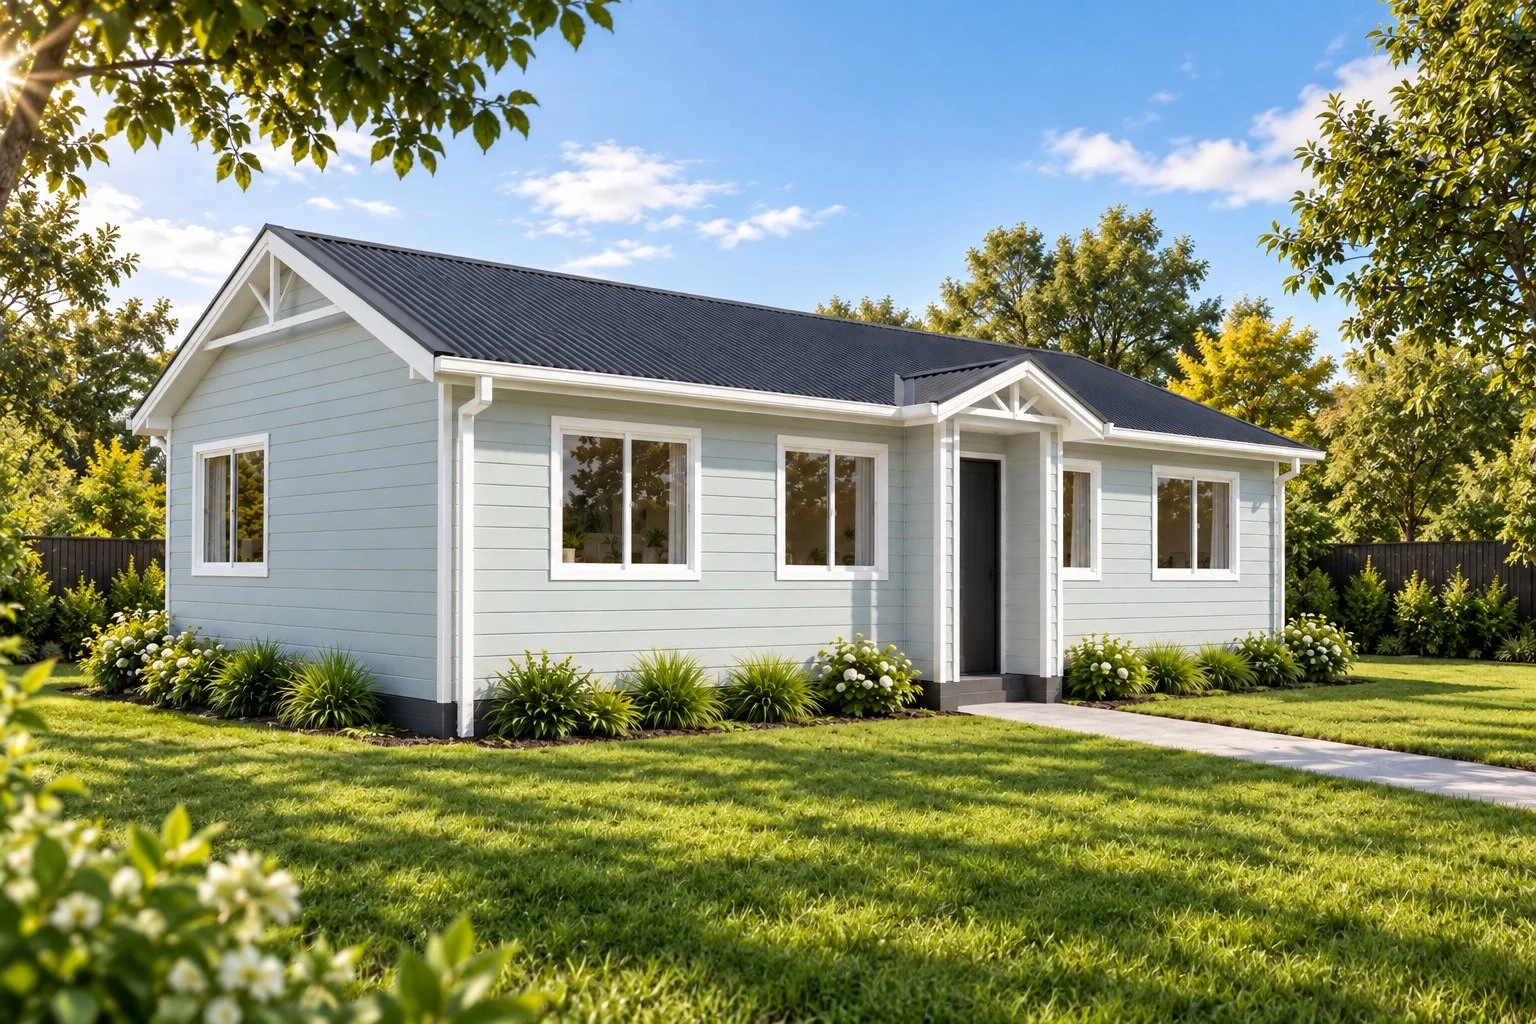
Tui
2 bedrooms. 67.6 m²