DESIGN SERVICES
Granny flat and residential design services in Auckland
Clear design stages, defined deliverables and professional documentation for your agreed project pathway.
Stratum provides architectural design for consent-exempt granny flats, relocatable homes and selected residential alterations.
Every engagement begins with a clear scope, fixed fee and appropriate next step

Granny Flat Design Service
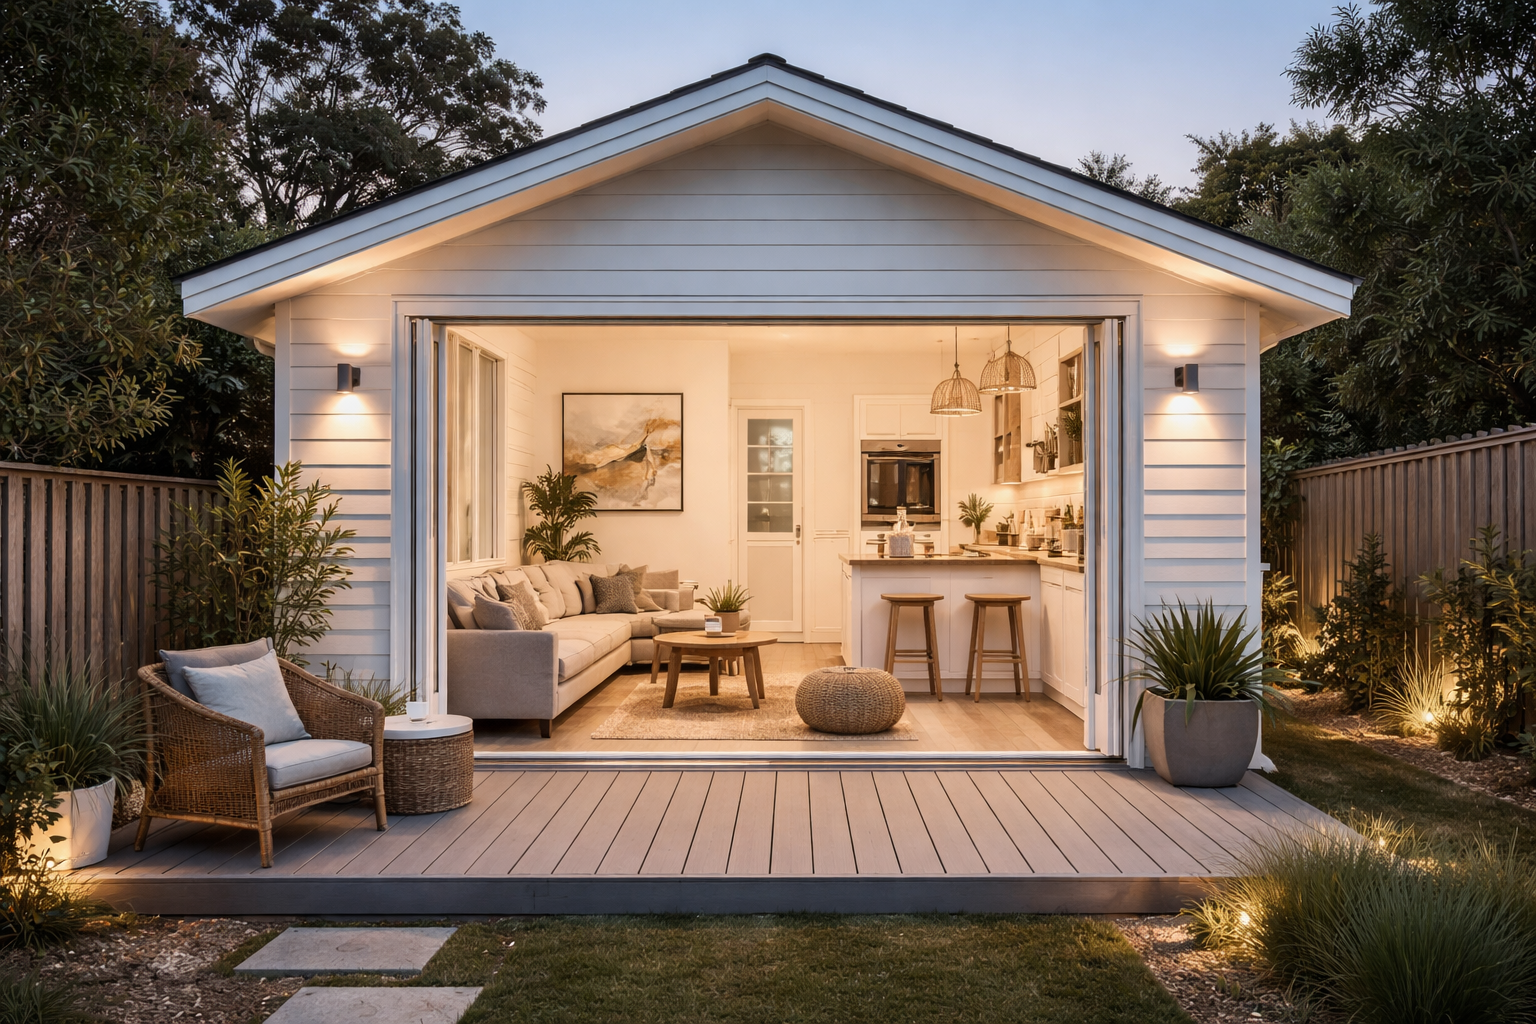

Once the concept and project pathway are established, we prepare the detailed architectural documentation required for the agreed scope.
Documentation may include:
Builder-ready plans
Construction and compliance details
Designer Memorandum
Outcome:
A coordinated architectural drawing set for the agreed exemption or building consent pathway.
Structural engineering, geotechnical advice, surveying, drainage investigation and other specialist services are separate unless expressly included in the agreed scope.
01 CONCEPT DESIGN AND PIM
We confirm your requirements and develop a site-specific concept for the proposed granny flat.
This stage considers the proposed location, layout, access, relevant planning information and the requirements of the agreed exemption or consent pathway.
Typical deliverables include:
Concept site plan
Proposed floor plan
Exterior elevations
Agreed design revisions
Information required for PIM application
PIM application Lodged on your behalf.
Outcome:
An agreed concept and a clear basis for progressing into detailed documentation.
02 FINAL DOCUMENTATION
OTHER RESIDENTIAL WORK
Selected projects considered individually
RELOCATABLE HOME DOCUMENTATION
Site-specific architectural documentation for relocating an existing dwelling onto a new property.
The required scope depends on the existing building information, proposed foundations, site services, engineering requirements and the relevant council approval pathway.
RENOVATIONS, ALTERATIONS AND CONVERSIONS
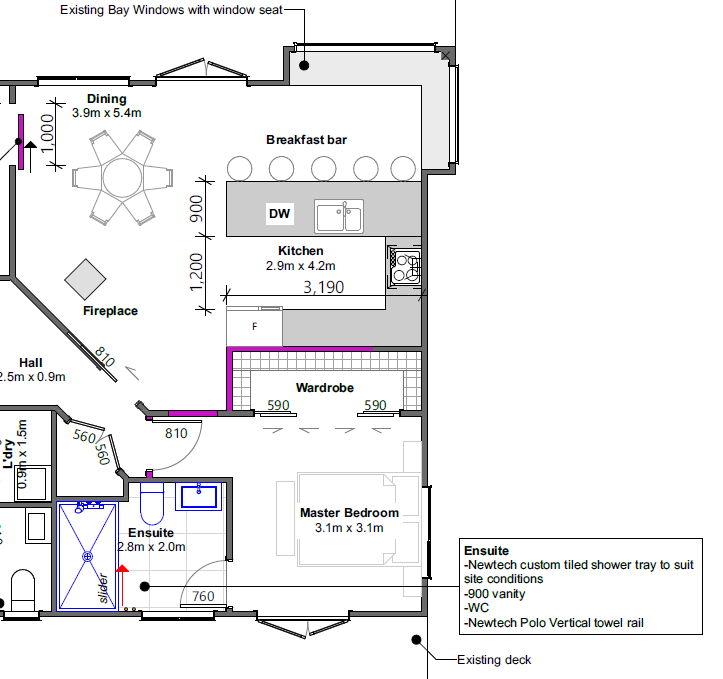
Design and documentation for selected home additions, internal alterations, and residential renovations.
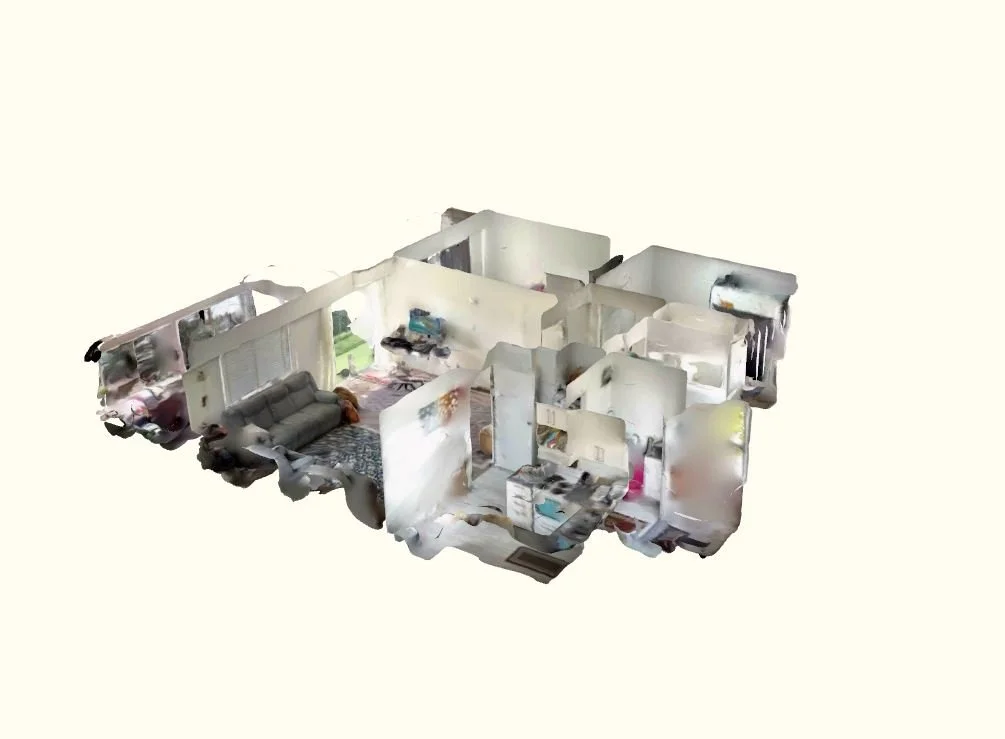
Using Lidar scanning to scan and map your existing home to provide fast and efficient solutions.
Each project is reviewed individually to confirm whether it falls within Stratum Architecture’s experience, availability and LBP scope.
START WITH A CONVERSATION
Ready to understand the right next step for your property?
Book a 15-minute project call to tell us what you are considering. We’ll explain how the process works and whether Stratum is the right fit.