
SITE FEASIBILITY
Understand your site before you commit to design.
A granny flat may be permitted in principle and still face property-specific constraints.
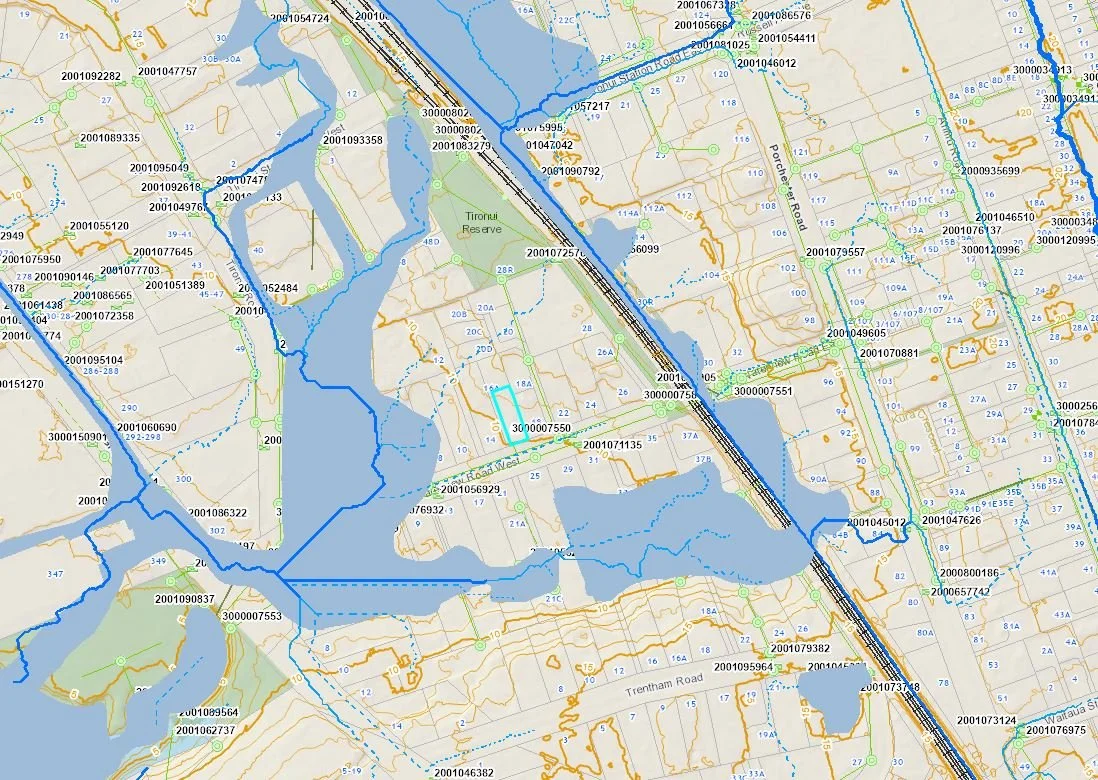
Where closer investigation is needed, Stratum’s Site Feasibility Report provides a fixed fee desktop review of mapped constraints, available property information, services and the indicative area available for development.
Not every property needs this step. Straightforward projects may move directly into design.
No obligation. We will identify the right next step for your property.
THE EXEMPTION AND YOUR PROPERTY
The pathway may be simpler. Your site still matters.
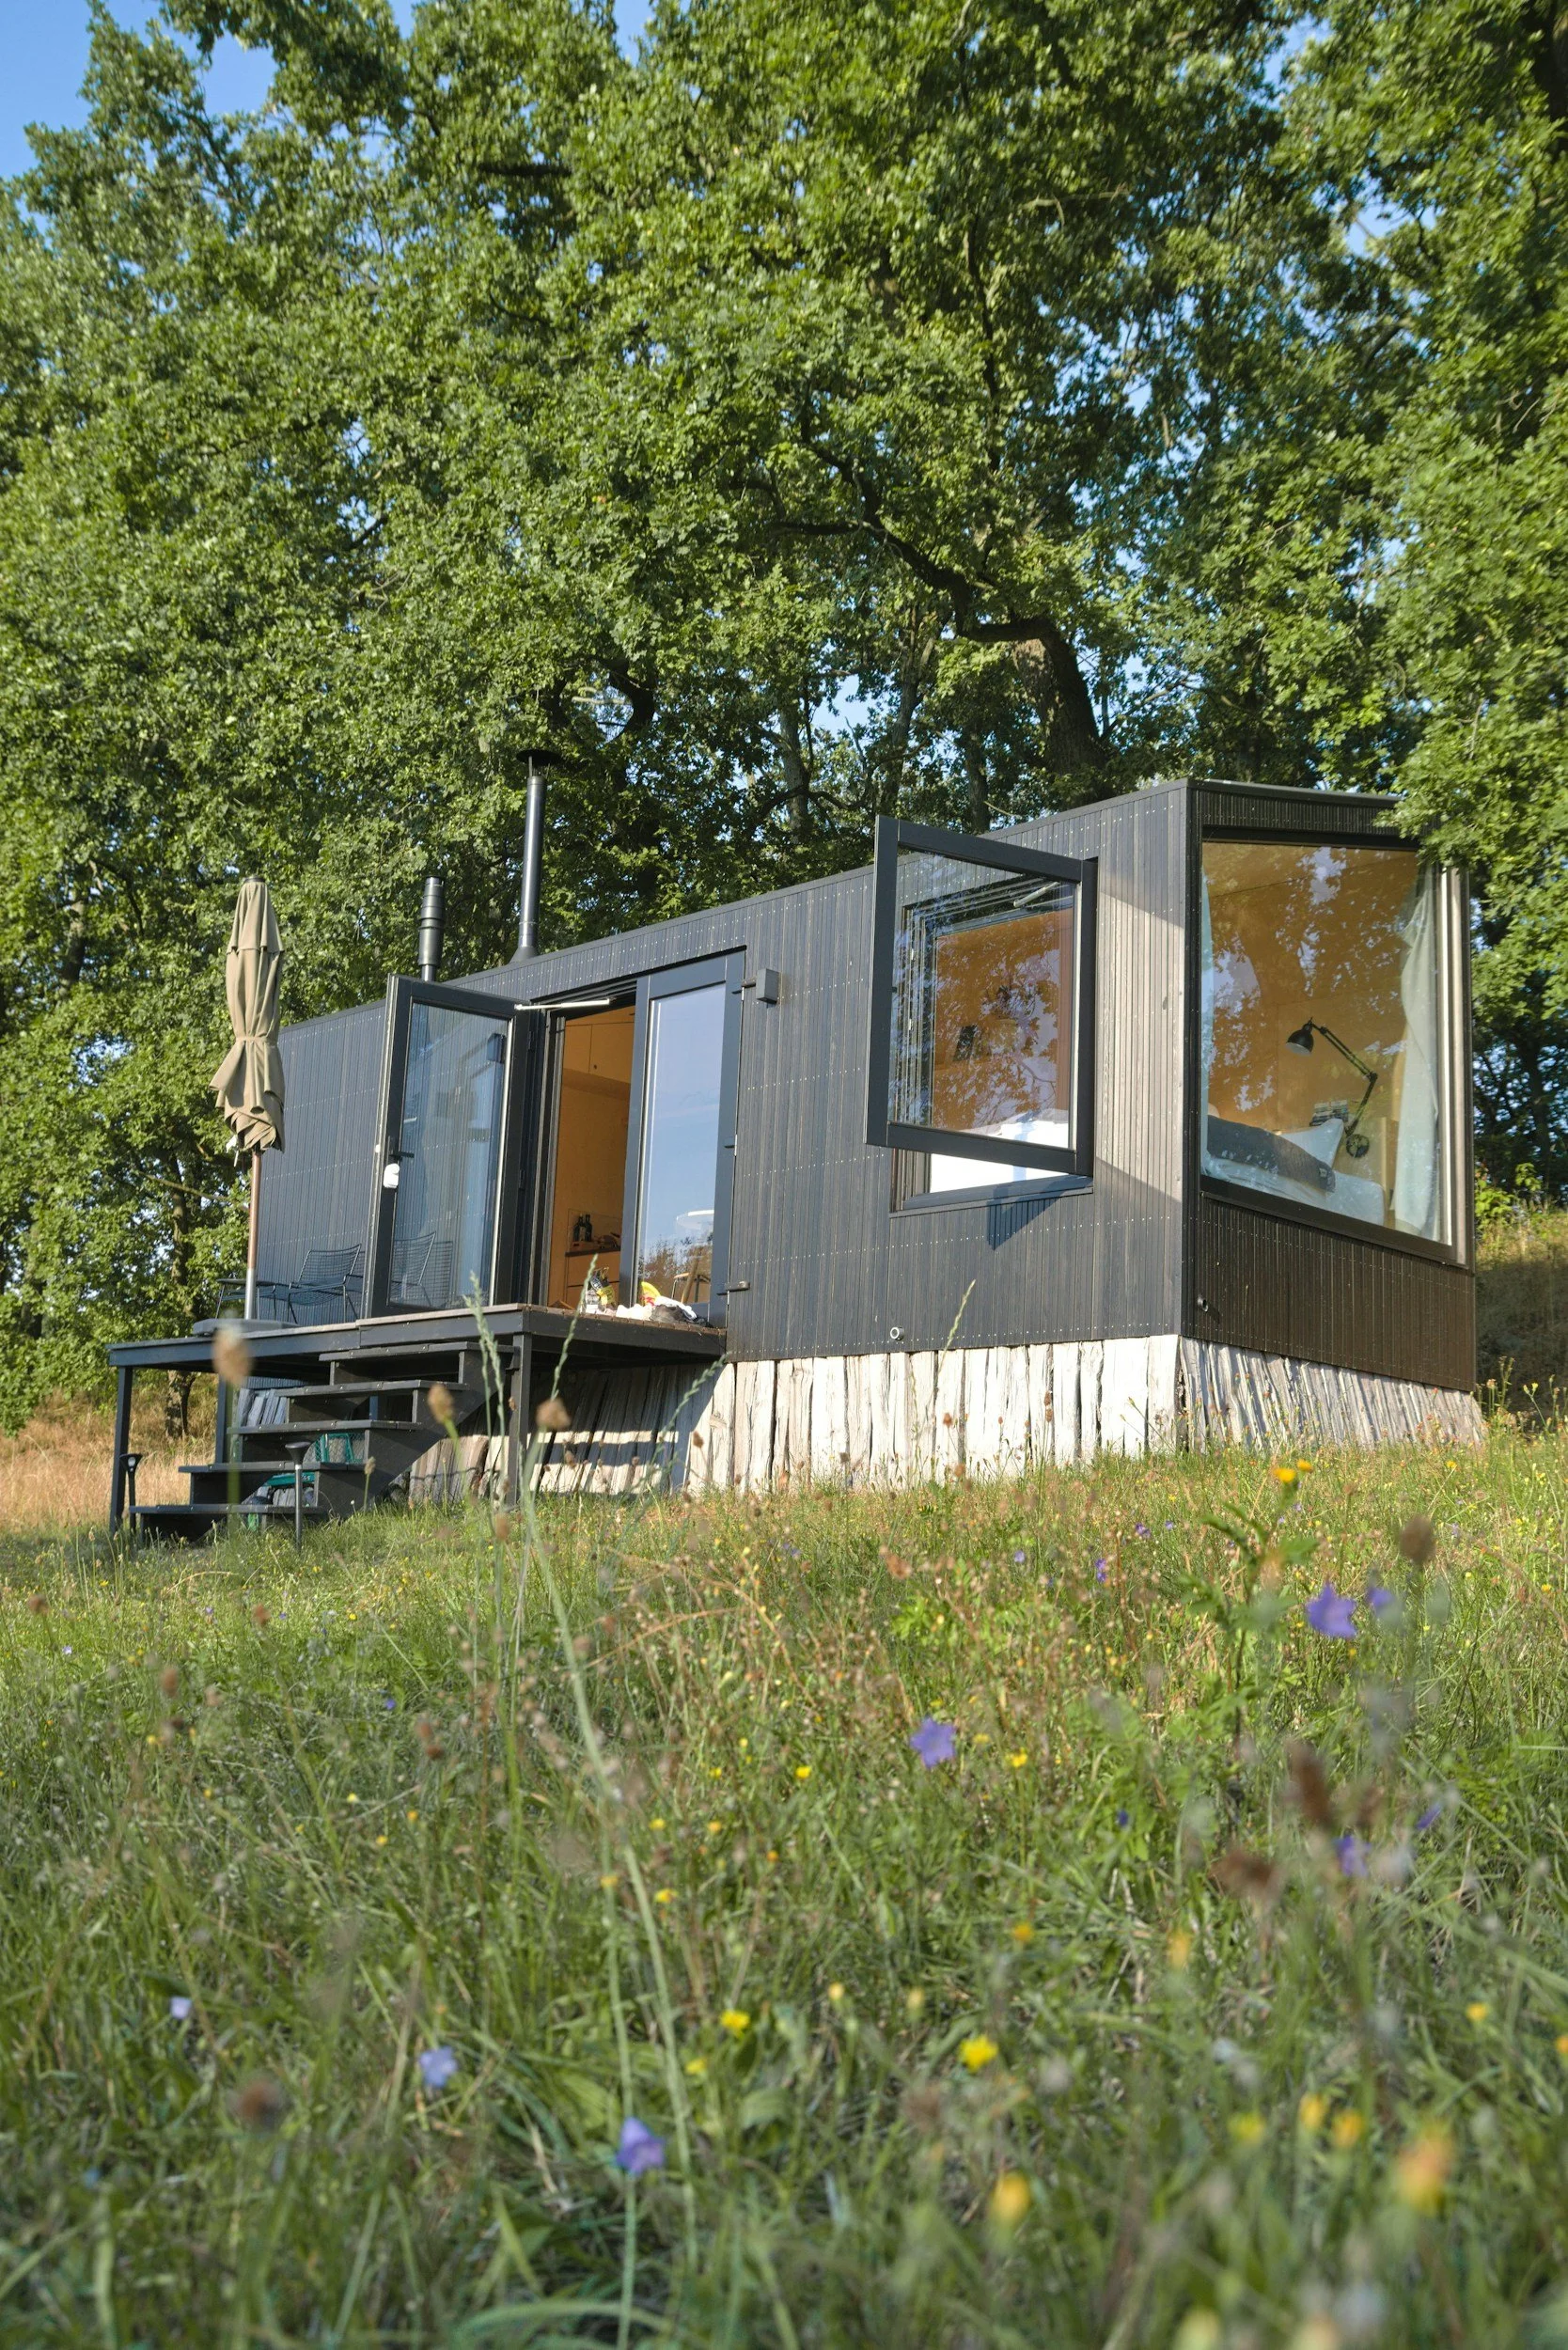
Certain new, single-storey standalone dwellings up to 70m² can be built without a building consent when all exemption conditions are met.
A PIM is still required before work begins. Resource consent or other approvals may also be required, and all building work must comply with the New Zealand Building Code.
The purpose of feasibility is to understand how these requirements and property-specific constraints affect your proposed project before design work begins.
THE RIGHT NEXT STEP
Not every enquiry is sent through paid feasibility.
During the initial project call, we consider your goals, timing and the general nature of the property. We then recommend the most appropriate next step.
DIRECTLY TO DESIGN
Where the property appears straightforward, your requirements are clear and you are ready to proceed, Stratum may prepare a design proposal without a separate feasibility report.
FEASIBILITY FIRST
Where flooding, services, title, slope, boundaries, available space or planning controls raise questions, we may recommend a Site Feasibility Report before design begins.
NOT READY OR NOT THE RIGHT FIT
If the project is too early, outside our scope or not yet ready for professional work, we will tell you clearly. There is no pressure to proceed.

WHAT WE REVIEW
A property specific desktop investigation
Depending on the agreed scope and the information available, the review may consider:
Council GIS Information
Planning zones, overlays and mapped constraints
Flood plains, flood-prone areas and overland flow paths
Mapped public stormwater and wastewater services
Available property information
Boundaries, site coverage and indicative available area
Apparent access, placement and connection considerations
The likely next professional or approval step
The review focuses on the matters relevant to your proposed project. It is not a generic property report.
WHAT YOU RECEIVE
Clear findings. A practical next step.
Following the desktop review, you receive:
A concise written Site Feasibility Report
A marked-up site image showing the indicative area considered
A summary of key constraints and remaining unknowns
A recommended next step

START WITH A CONVERSATION
Not sure whether your property can move directly into design or needs closer investigation?
Book a 15 minute project call. Tell us what you are considering, and we will recommend the appropriate next step.