
STANDARD PLAN COLLECTION
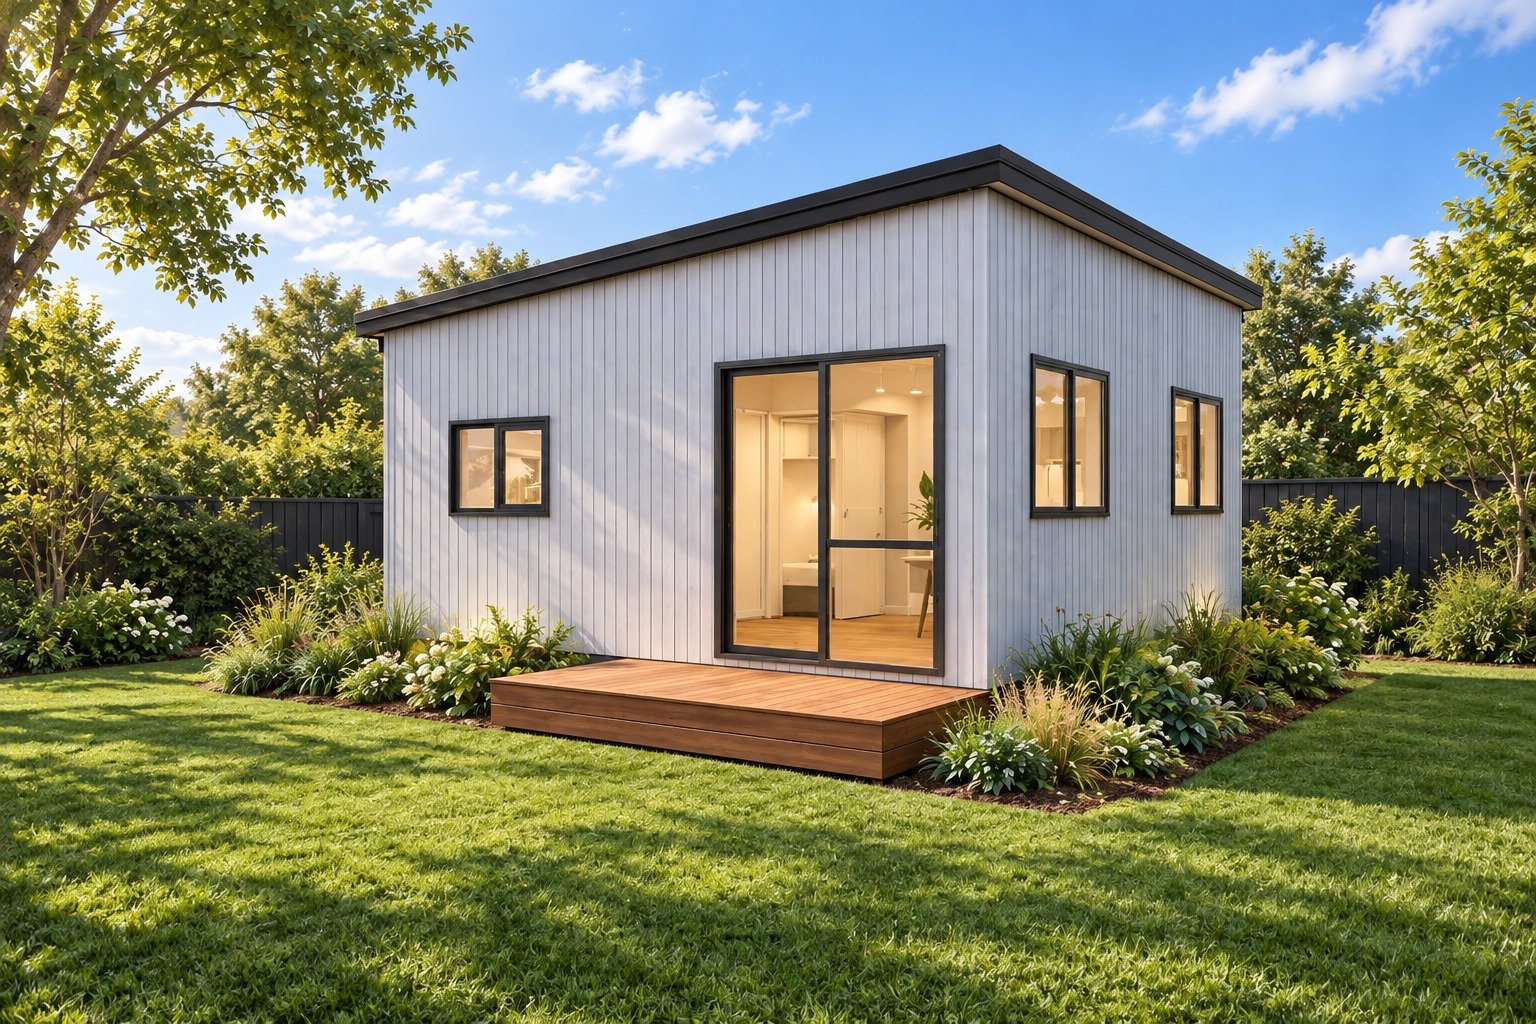
Cove
2 bedrooms. 32m2.
A single-level, two-bedroom layout designed to sit comfortably on a compact section, within granny flat exemption pathway for minor dwellings.
-
We review your site, visit the property, make agreed minor layout changes and manage the PIM application on your behalf, including council queries within our scope.
You receive working drawings and final handover documents, including council-issued PIM letters and a signed designer memorandum.
Council fees, third-party consultant fees (such as engineering) and construction costs are separate.
-
Minor internal changes are included within agreed scope. Exterior changes and larger adjustments are reviewed and priced before proceeding.
-
Start with a call to discuss your site. Once the scope is agreed, sign the agreement and pay upfront. Allow approximately 6–8 weeks for site visit, design, PIM application (subject to council processing), consultants and your feedback. Construction is separate.
Think Cove could fit your section?
Let’s discuss how this plan could work on your property. We’ll explain the checks needed and agree the scope and fee before starting any paid work.